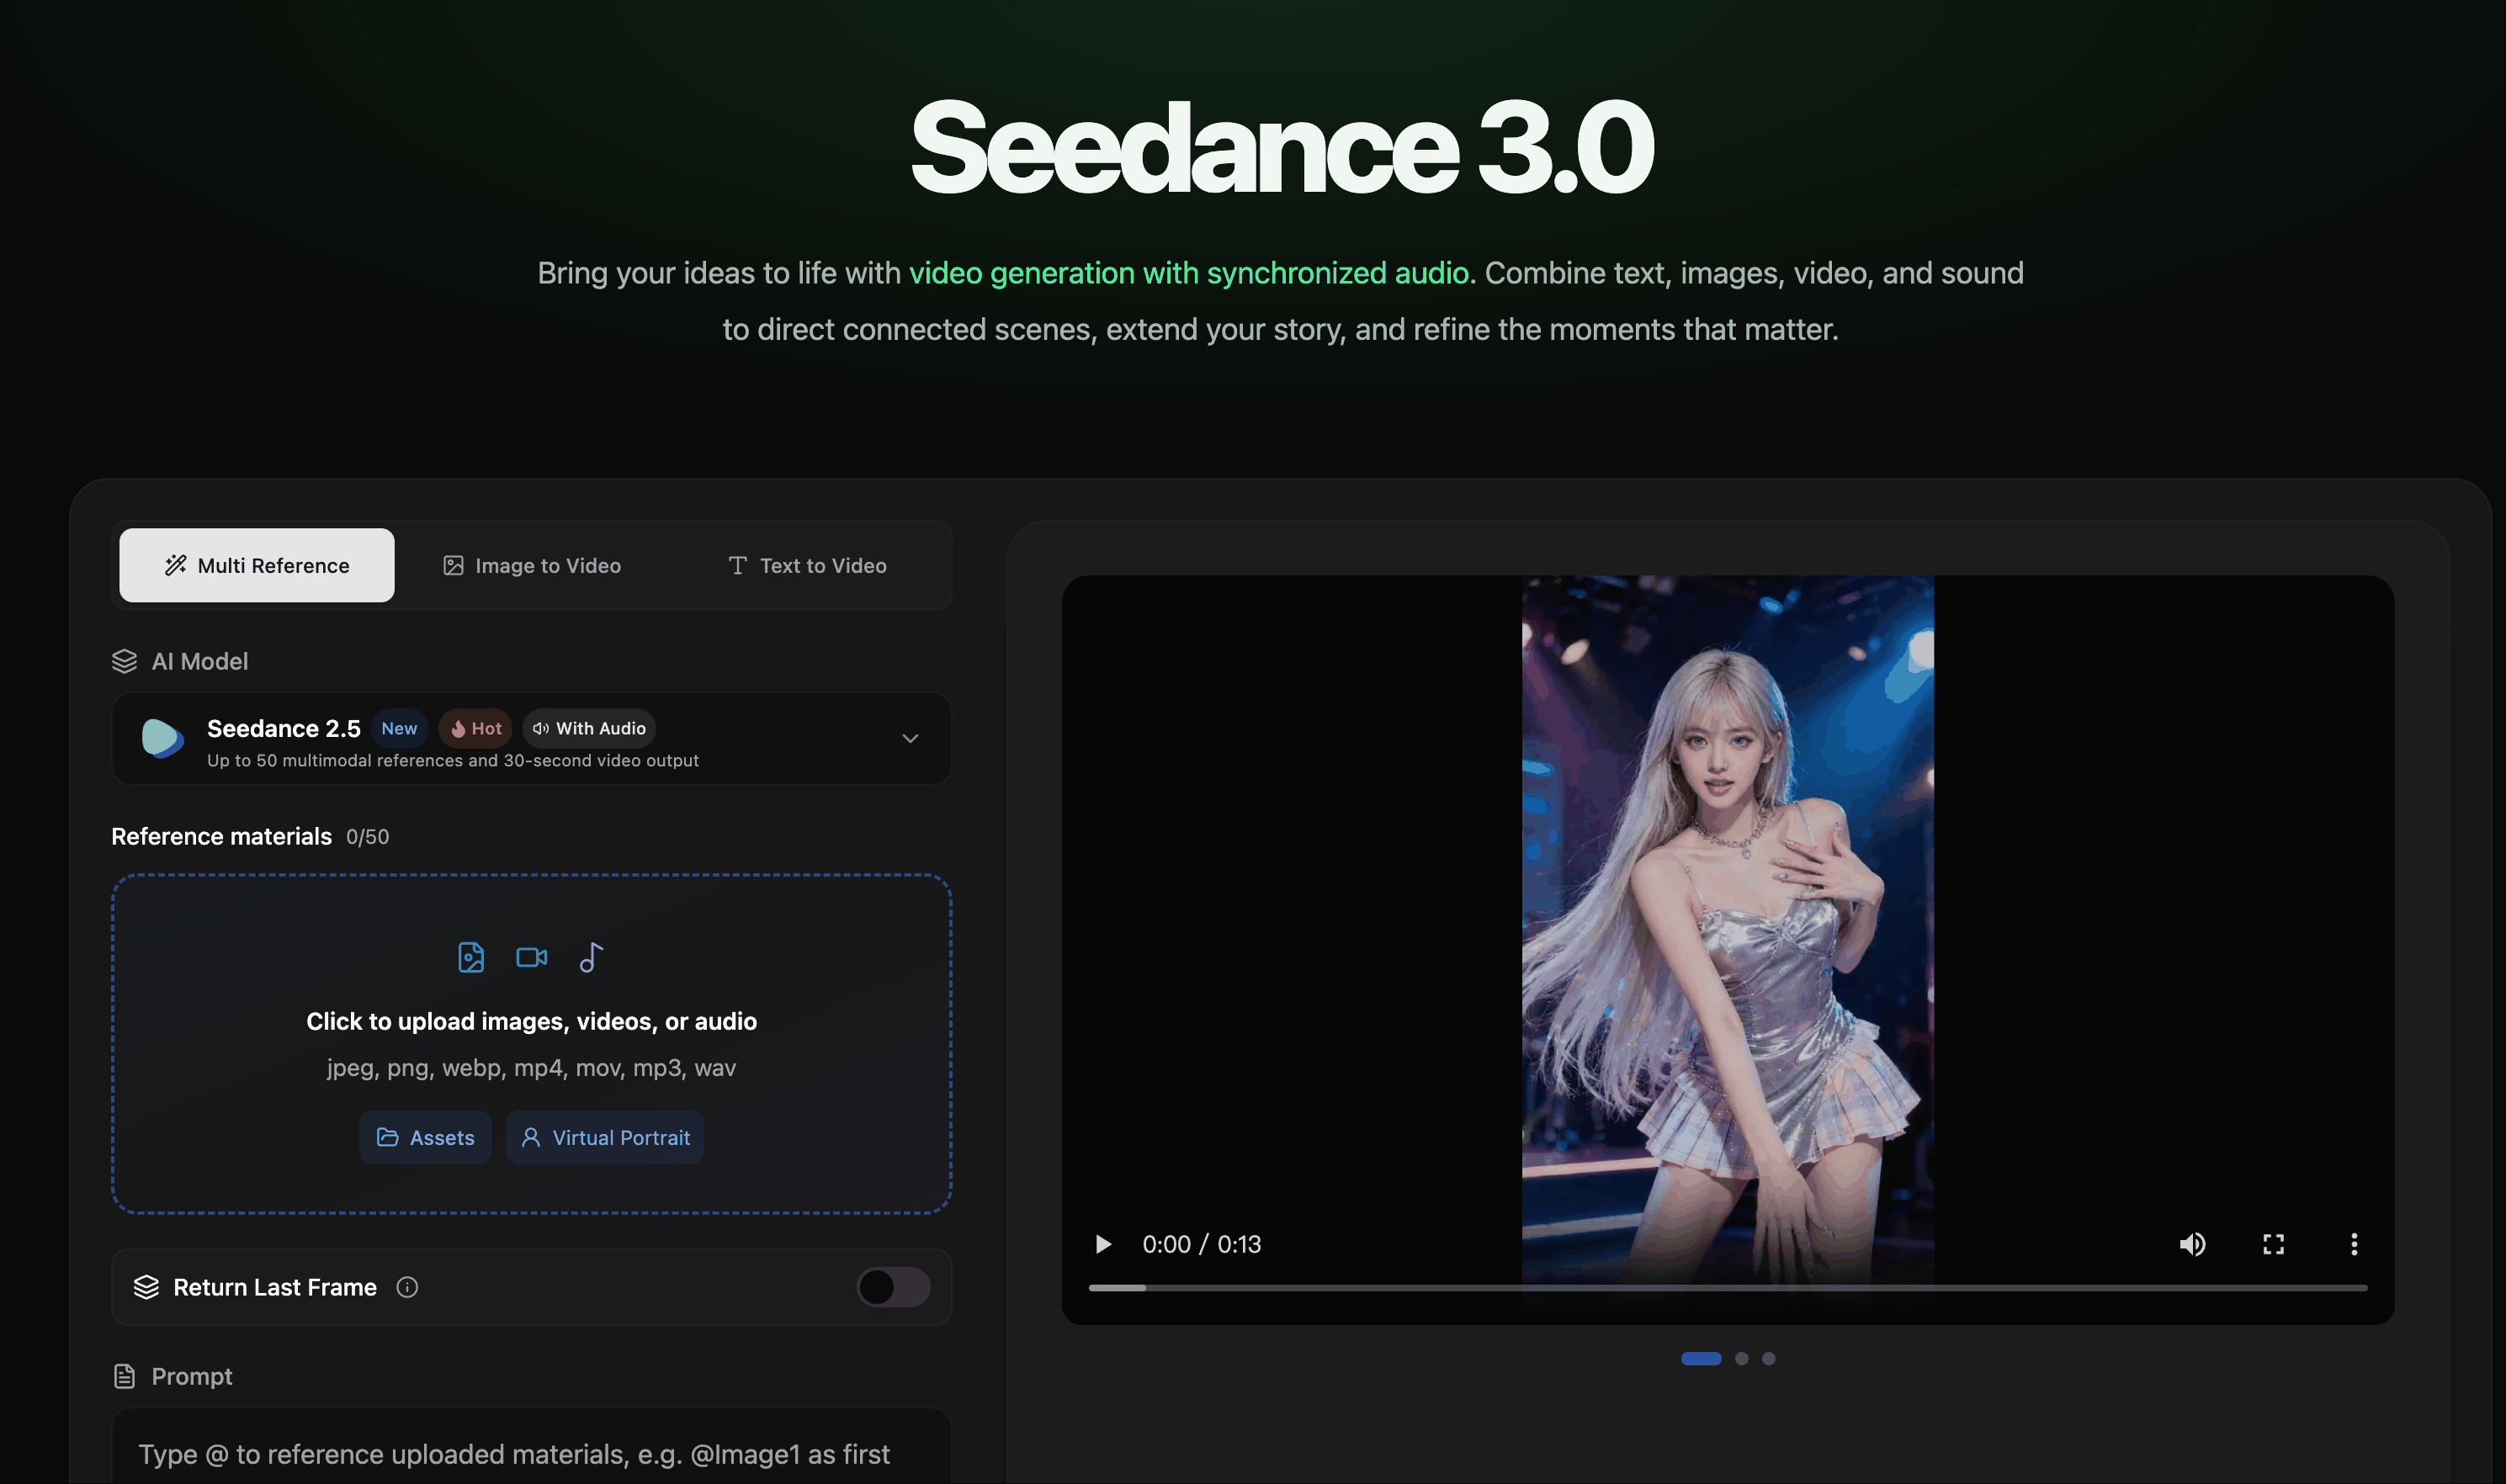
AI video creation with synchronized audio from text, image, video, and audio references.
AI floor plan generator that redraws your sketch, photo, or PDF into a clean, editable plan in a minute.
FloorAI is an AI floor plan generator that turns a sketch, photo, or PDF into a clean, labelled floor plan in about a minute. It supports multiple drawing styles, 2D and 3D output, and includes a built-in editor for adjusting walls, rooms, and furniture after generation.
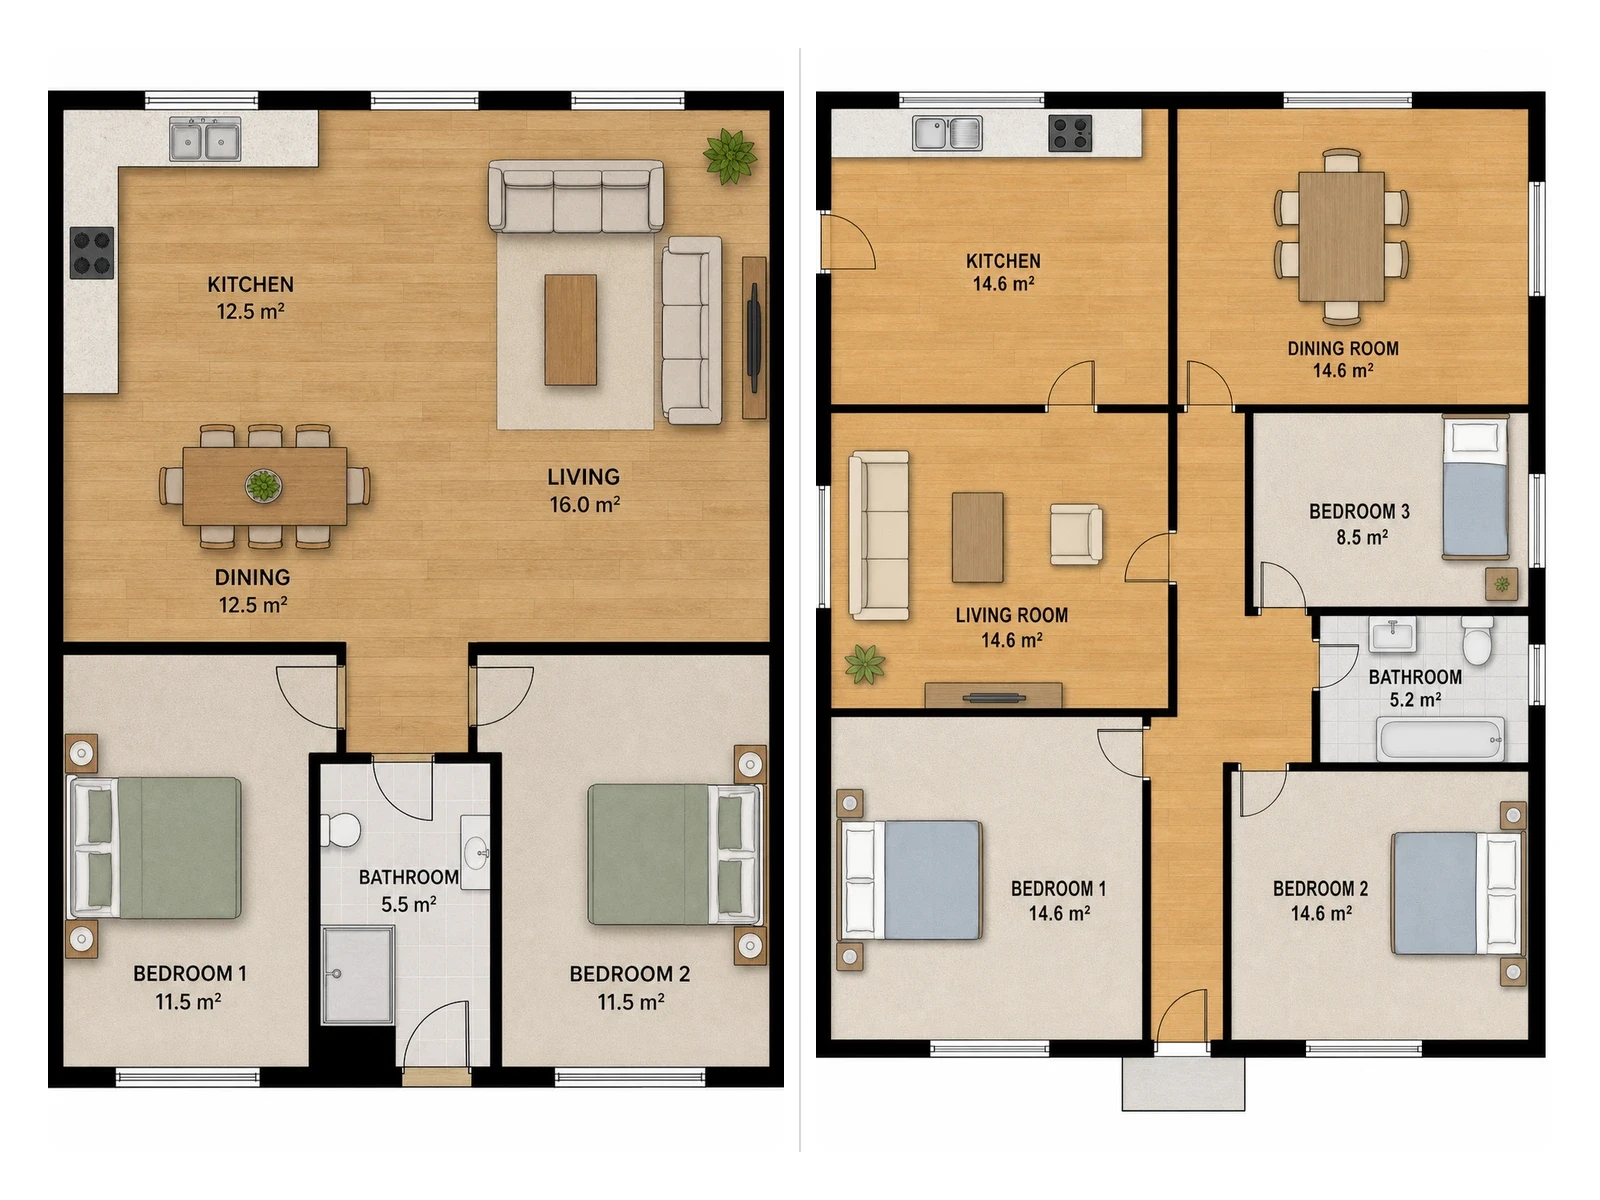
FloorAI is an AI-powered floor plan generator designed for users who already have a starting point, such as a sketch, a photo of an old drawing, or a PDF. It redraws the layout into a clean, labelled plan with uniform walls, door swings, room names, and areas. The tool offers seven drawing styles, including 2D colour, technical, blueprint, and 3D isometric. After generation, plans open in a built-in editor where users can drag walls, rename rooms, move furniture, and re-export without regenerating. FloorAI also supports image-to-floor-plan, floor-plan-to-3D, and an AI layout optimizer. It is free to start with no card required, and paid plans are available for higher generation volumes and commercial use.
Free plan includes 4 AI floor plan generations, editor, personal use, 24/7 email support, and watermark-free output. Starter plan is $9.99/month (billed yearly at $119.94) and includes 100 AI floor plan generations, 50 Pro generations, editor, video render, full tool access, full resolution downloads, personal use, 24/7 email support, commercial use, and watermark-free output. Plus plan is $24.99/month (billed yearly at $299.94) and includes 400 AI floor plan generations, 200 Pro generations, and same features. Professional plan is $49.99/month (billed yearly at $599.94) and includes 1000 AI floor plan generations, 500 Pro generations, and same features. Cancel anytime.
AI video creation with synchronized audio from text, image, video, and audio references.


Project Genie AI | World Generator & 3D Environment Creator
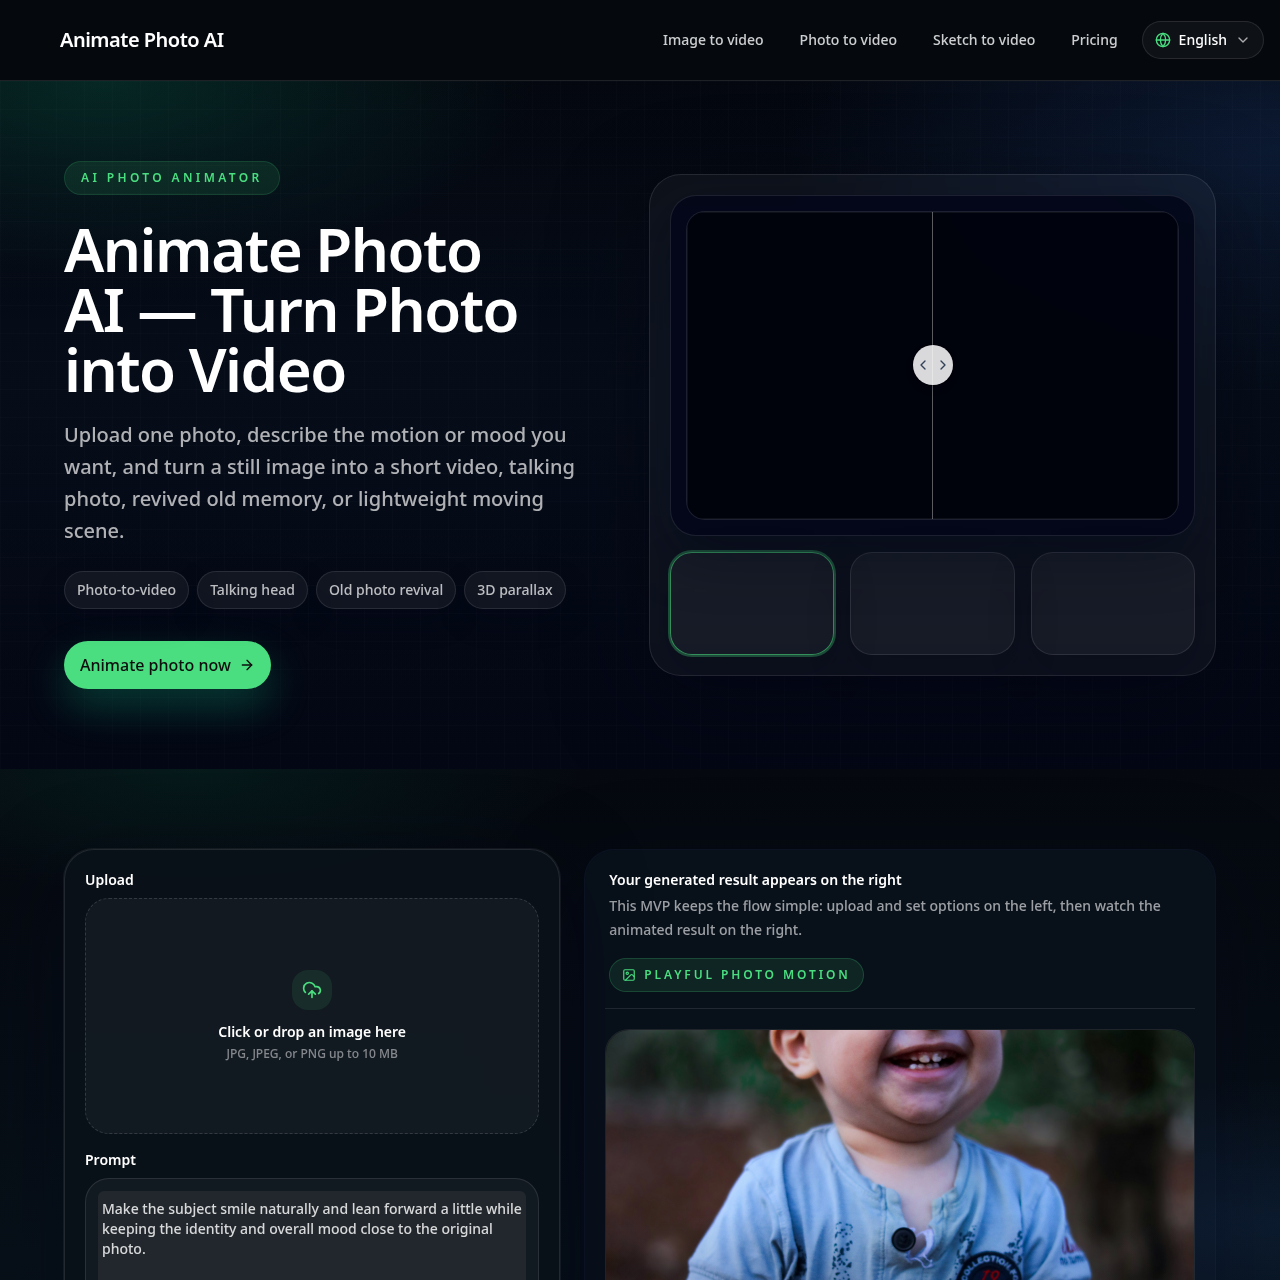
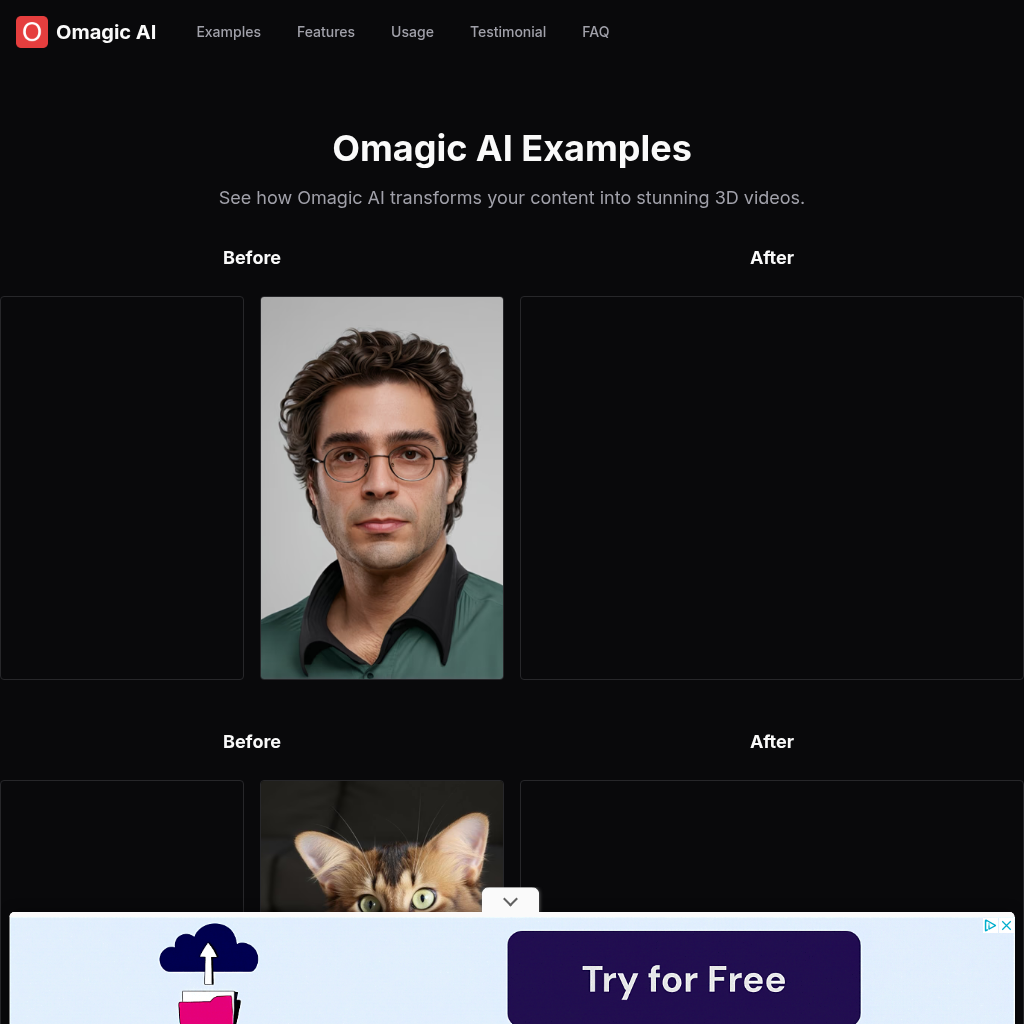
Animate Photo AI: AI Photo Animator | Turn Photos into Videos
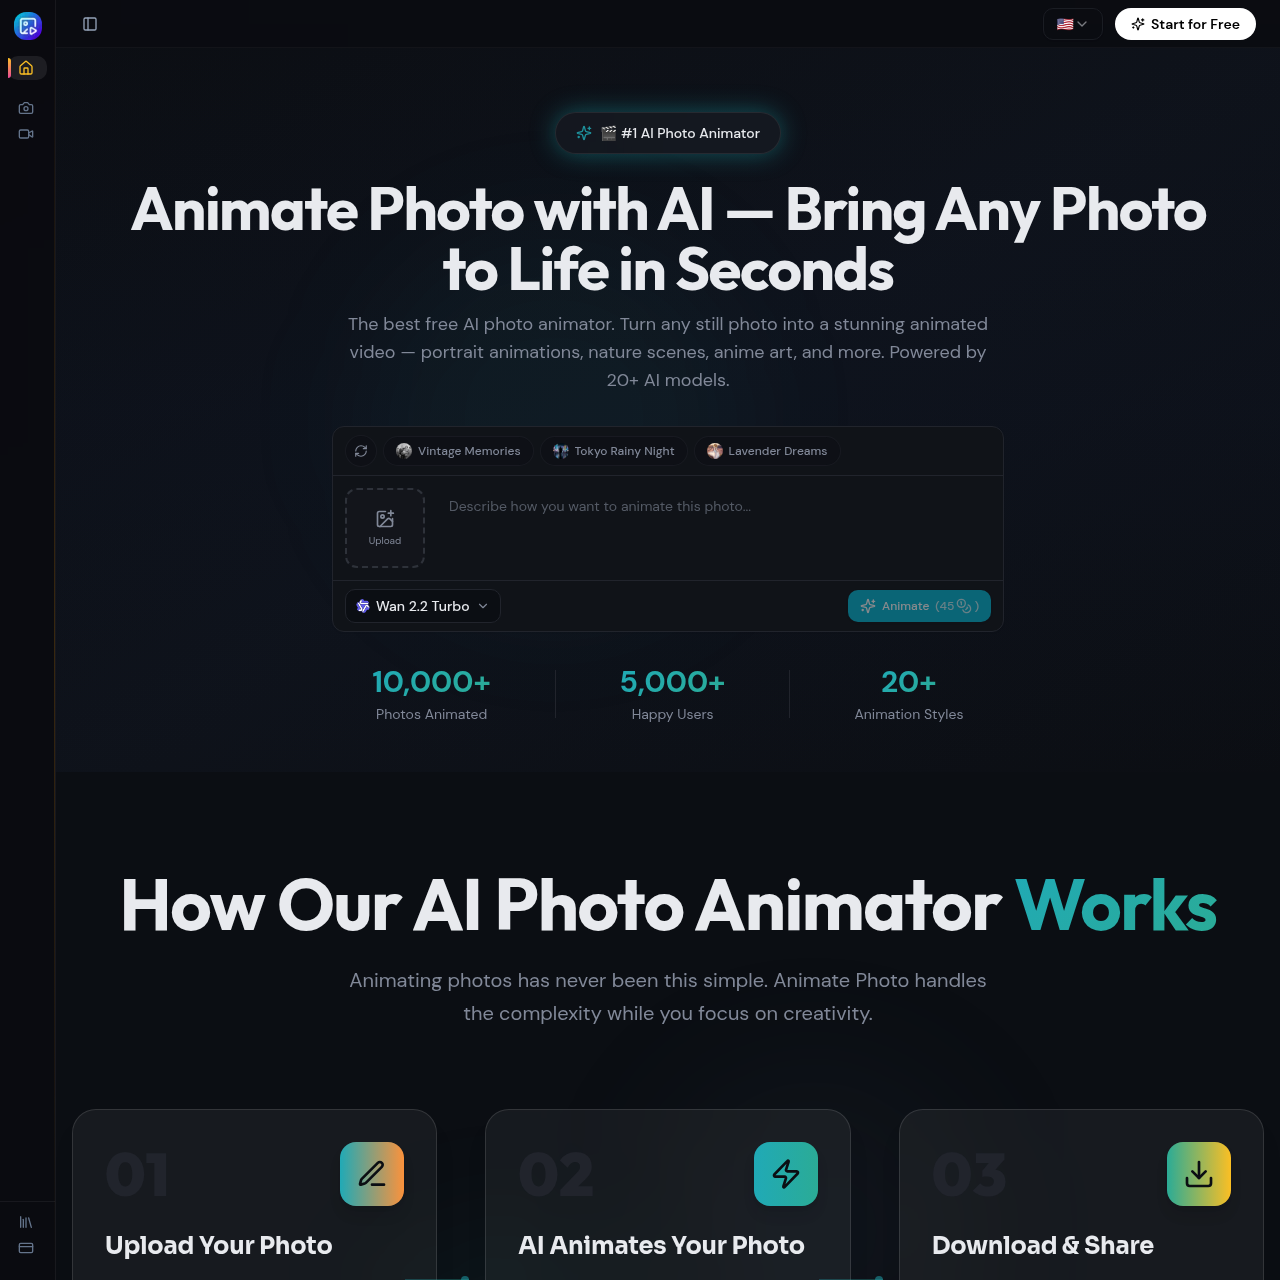
Animate Photo — #1 Free AI Photo Animator | Photos to Video in Seconds